Charlene Goodwin
REALTOR®, #228392



BEDS3
BATHS2 full 1 partial
SQUARE FEET2,728
MLS#1350807
STATUSActive
PROPERTY TYPEResidential - Single Family
SUBDIVISIONJones-Wenk-Rainey Sub
Property Description
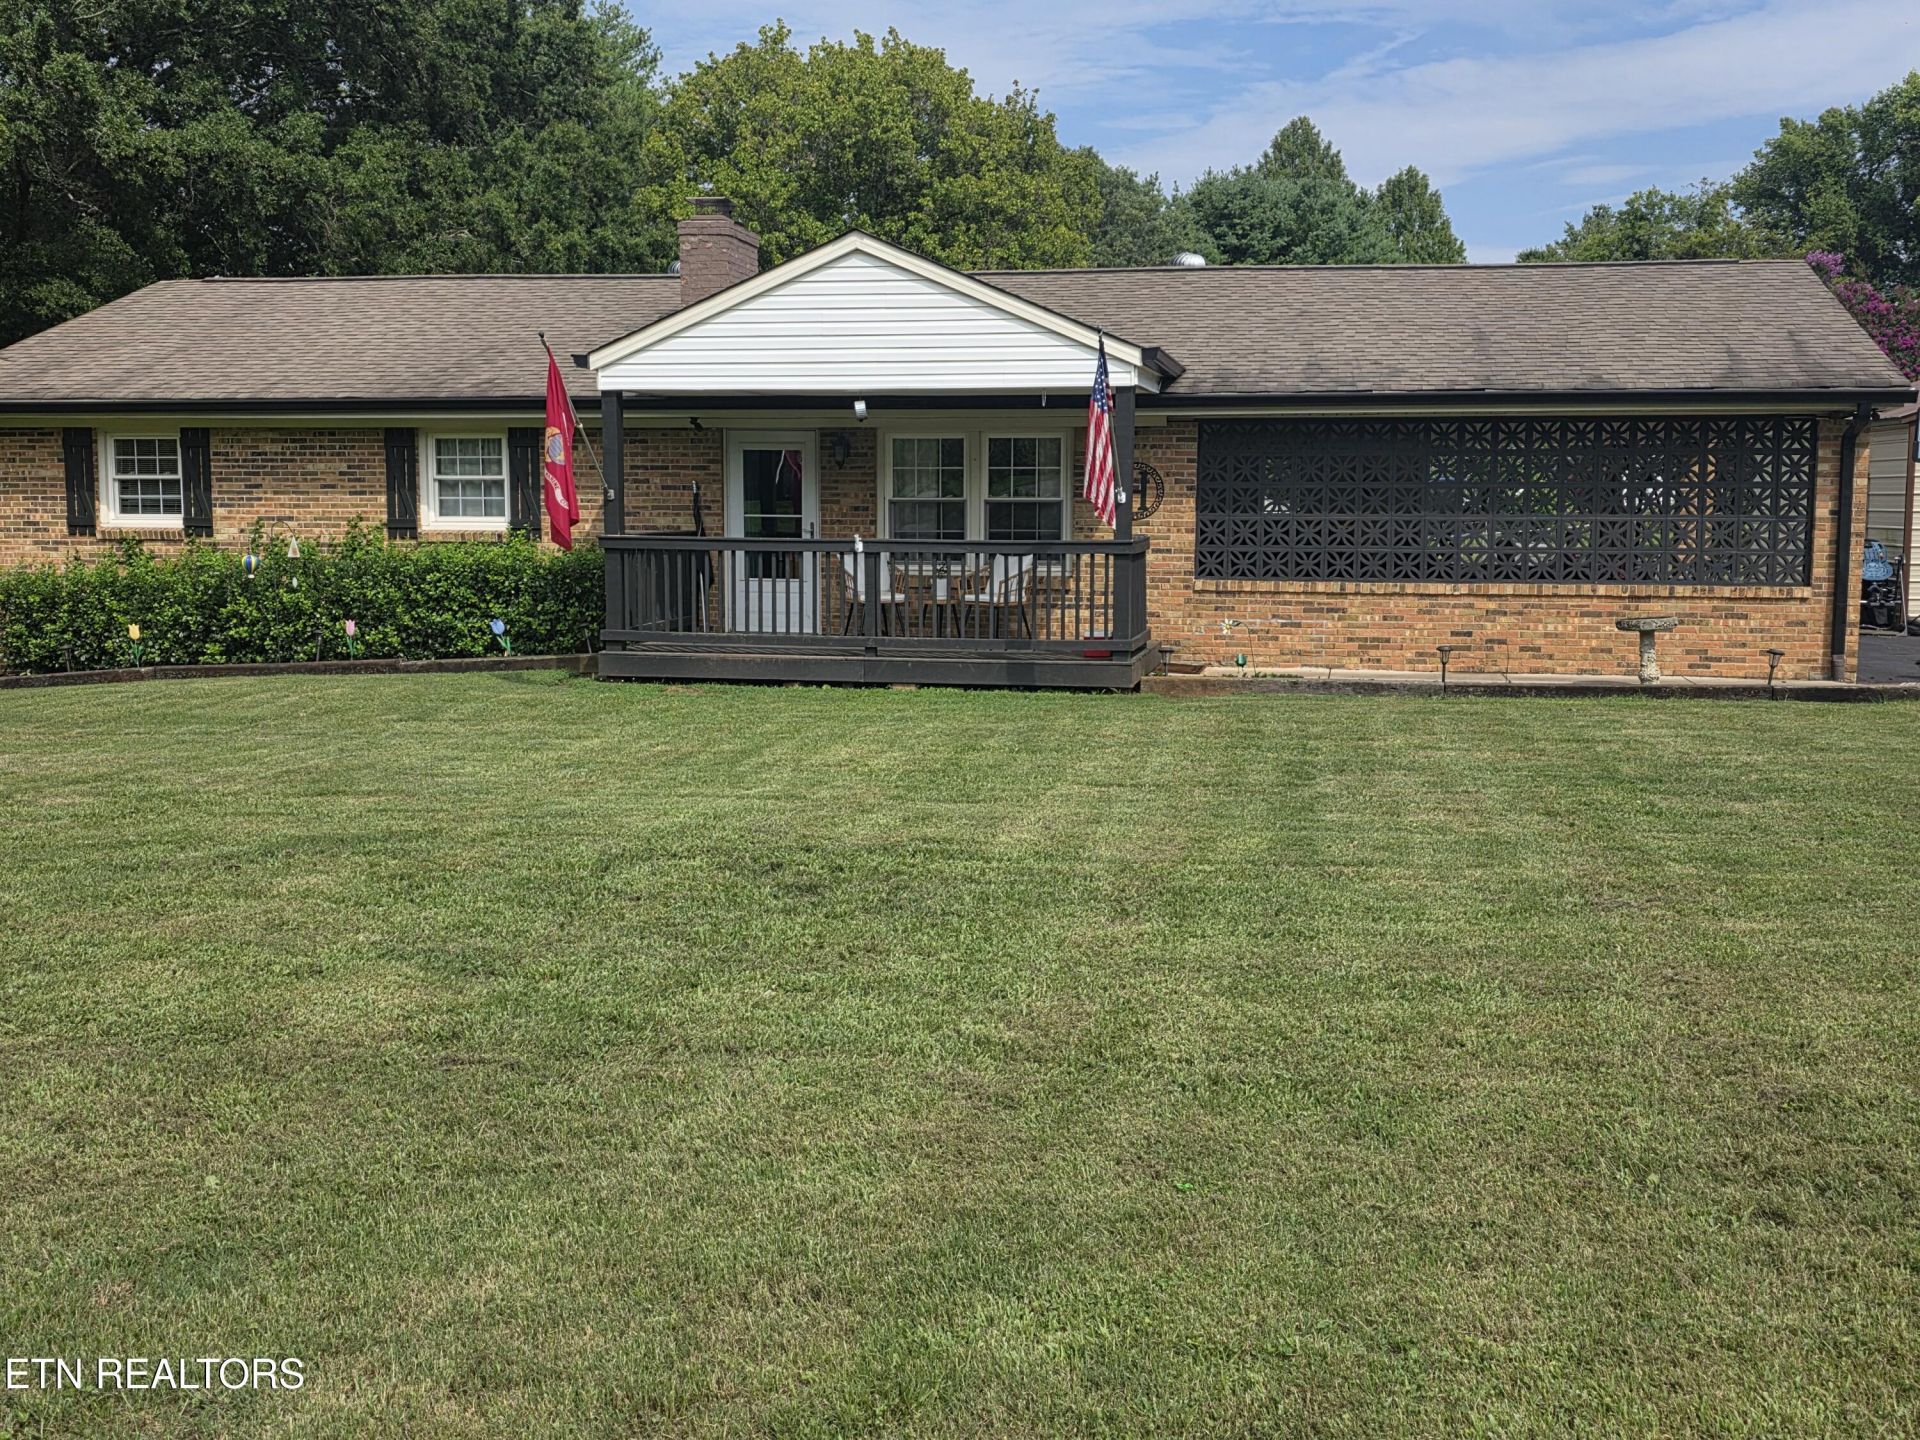
Welcome to 1283 Laurel Road! Situated on just over an acre, this spacious basement ranch offers over 2,700 square feet of comfortable living space with the perfect blend of charm, functionality, and room to grow. The main level features 3 bedrooms and 2.5 bathrooms, a bright living room, dining area, cozy kitchen, and a warm, lovely sunroom that's perfect for relaxing year round. Cozy up by one of the 2 fireplaces in the cooler months. Downstairs, the finished walkout basement provides endless possibilities with a large recreation room with a fireplace, two additional rooms ideal for a variety of needs, and a new large full bathroom. Outside you will find a detached garage perfect for a workshop or for storage. Ample outdoor space for outdoor entertainment. Major updates include roof installed in 2012, HVAC replaced in 2018, and a new front porch completed in 2020. Conveniently located with an easy commute to Oak Ridge, Clinton, and Knoxville.
Property Features
Property Type: Residential - Single Family
Basement: Yes
Cooling: Central Cooling
Fireplaces: 2
Fuel Type: Gas
Garage: 1
Heating: Central, Natural Gas
Home Style: Traditional
Lot Size: 1.11 Acres
Year Built: 1968
Feature Descriptions
Appliances: Range, Refrigerator
Days on Site: 11
Exterior: Vinyl Siding, Brick, Frame
Fireplace: Gas, Brick, Wood Burning
Flooring: Carpet, Hardwood
Lot: Level
Parcel #: 080 06800 000
Parking: Off-Street Parking, Carport, Detached
Sewer: Septic Tank
Special View Info: Country Setting
SQFT Total: 2728
View: Country Setting
Water: Public
Listed By / Shown By
Listed By
Agency Name: Rocky Top Realty
Shown By
Agent Name: Charlene Goodwin
Agent Phone: (865) 973-3284
Agency Title: Ferguson Realtors

Estimate Your Payment
Estimated Payment
$ 2,219.51 per month $2,098.47 Principal & Interest $0.00 Property Tax (data not provided by mls) $121.04 Homeowner's InsuranceChange Payment Information



Privacy Policy / DMCA Notice / ADA Accessibility


This site is hosted, designed and copyright
© 1994 - 2026 by
Delta Media Group, Inc. -- Patent Pending --
Agency License Information: TREC # 15429
1283 Laurel Rd | MLS# 1350807
This single family home located at 1283 Laurel Rd, Clinton, TN 37716 is currently listed for sale with an asking price of $415,000. This property was built in 1968 and has 3 bedrooms and 2 full and 1 partial baths with 2728 sq. ft. Laurel Rd is located in the Jones-Wenk-Rainey Sub subdivision. Search Jones-Wenk-Rainey Sub real estate on cgoodwin.fergusonrealtors.com today.