Charlene Goodwin
REALTOR®, #228392



BEDS4
BATHS2 full 1 partial
SQUARE FEET2,356
MLS#1358250
STATUSActive
PROPERTY TYPEResidential - Single Family
SUBDIVISIONDogwood Shores Unit
Property Description
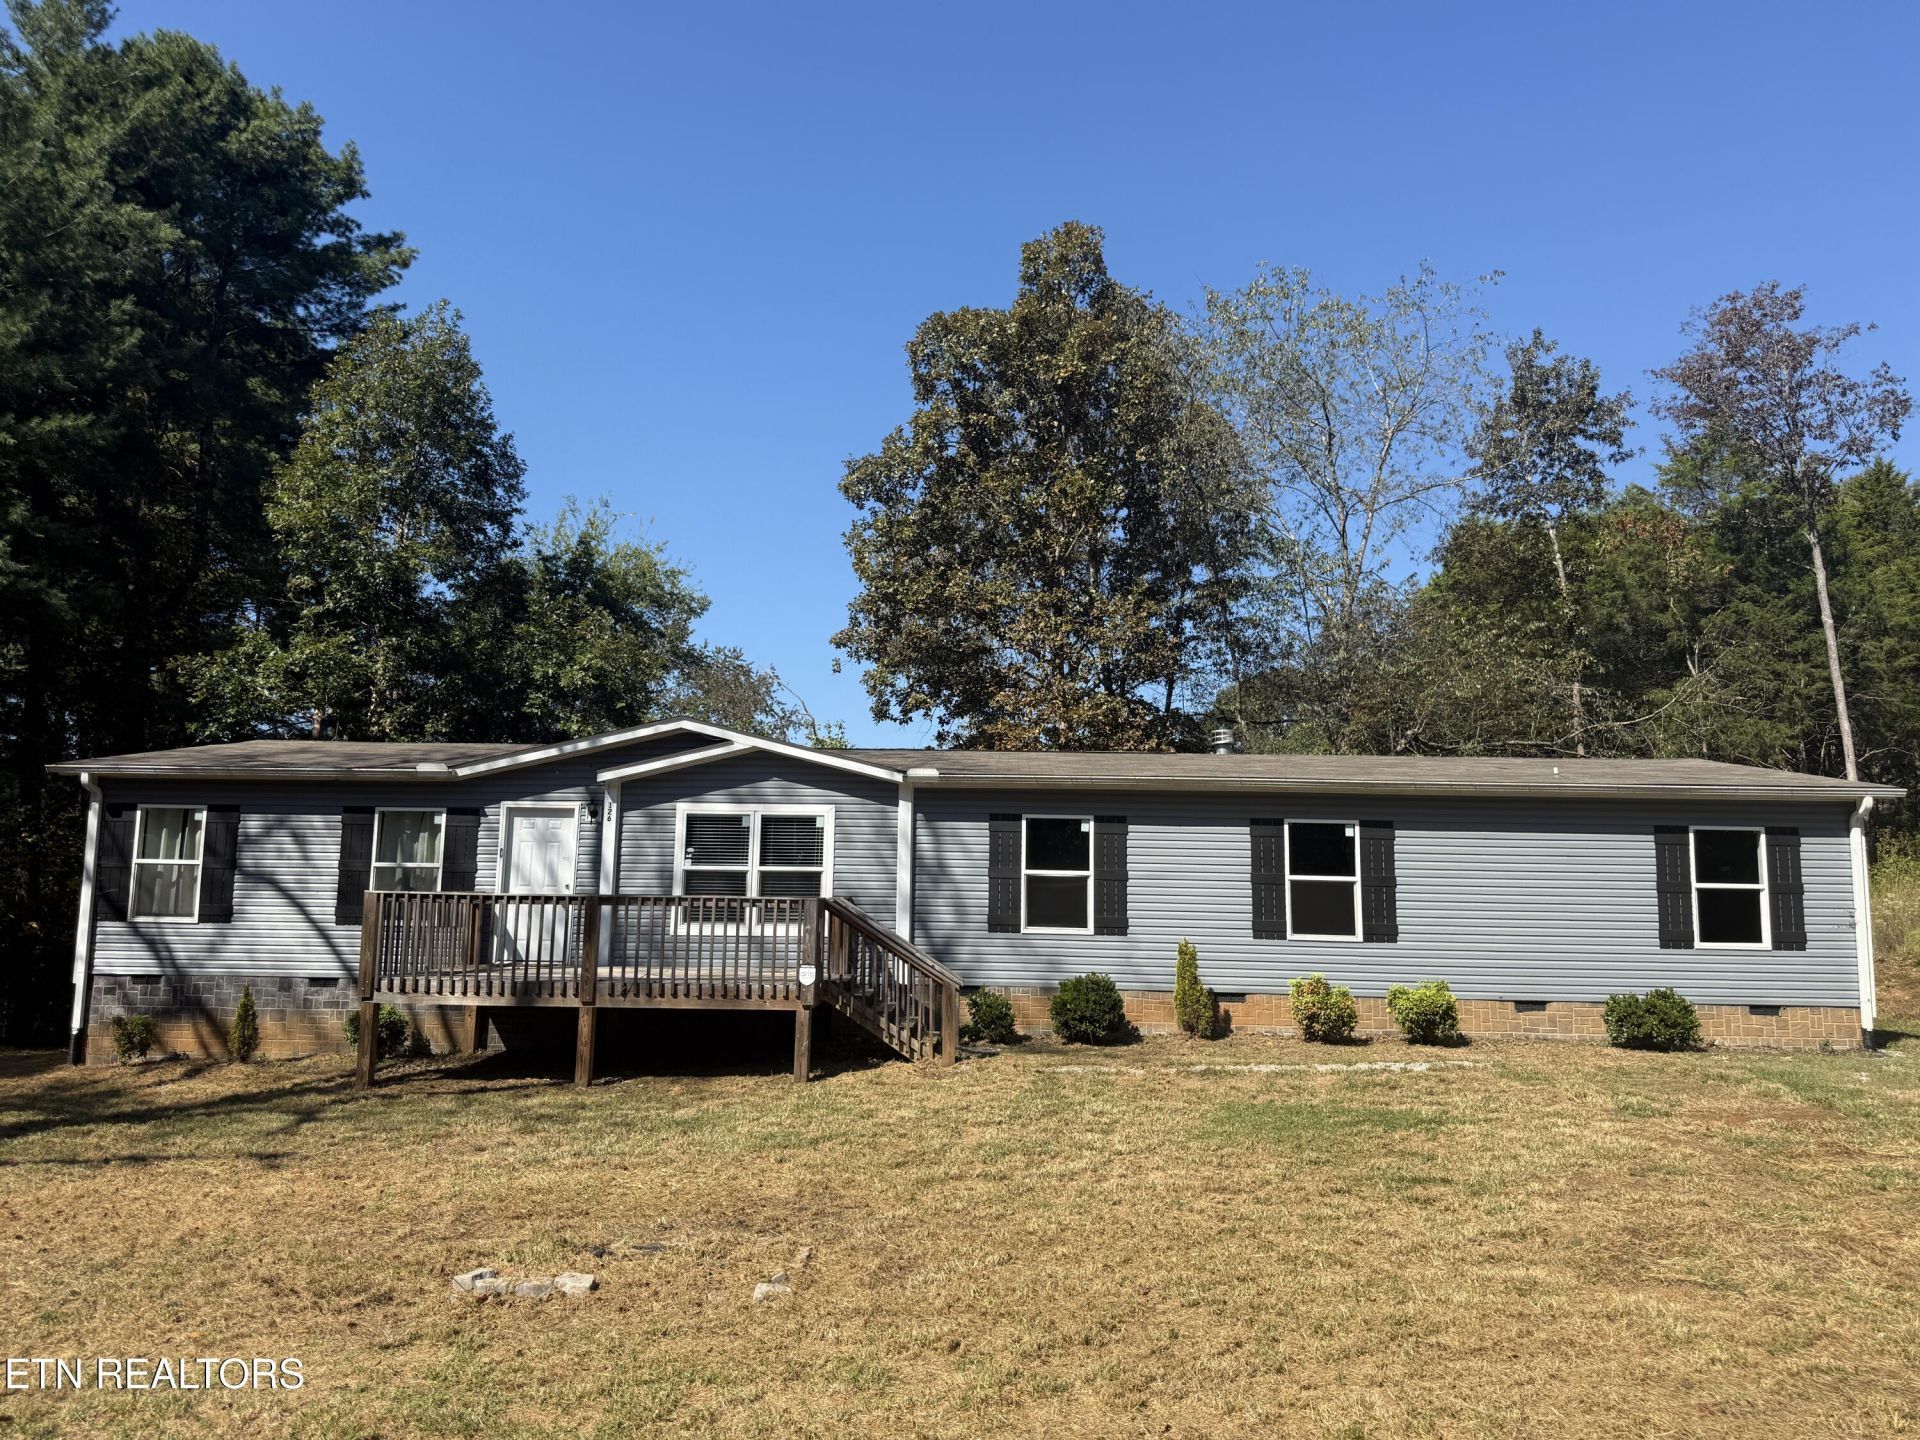
Take a look at this like-new home on a 0.47-acre level lot in the popular Dogwood Shores subdivision. This home includes deeded access to the Tennessee River boat launch only 1500 ft straight down Texas Lane. Living room features tray ceiling. Open floor plan, the center island farmhouse kitchen flows directly into the dining room and den featuring stacked stone fireplace. Large master suite with garden tub and walk-in closet featuring built-in shelves. 2nd bathroom features double vanity. Spacious mudroom with half-bath, side-by-side washer/dryer hookups, and built-in drop zone organizer. Large front deck. Sliding glass doors lead the private, jumbo-sized back deck. FHA contract eligibility date of December 24, 2026. Owner/Agent.
Property Features
Property Type: Residential - Single Family
Cooling: Central Cooling, Ceiling Fan(s)
Fireplaces: 1
Fuel Type: Electric
Heating: Central, Electric
Lot Size: 0.47 Acres
Amenities
Kitchen Island
Windows - Vinyl
Feature Descriptions
Appliances: Dishwasher, Disposal, Microwave, Range, Refrigerator
Days on Site: 40
Exterior: Vinyl Siding, Frame
Fireplace: Gas Log
Lot: Private, Level
Parcel #: 109H B 010.00
Parking: Off-Street Parking
Sewer: Septic Tank
Special View Info: Country Setting
SQFT Total: 2356
View: Country Setting
Water: Public
Local Schools
High School: Midway
Middle School: Midway
Elementary School: Midway
Listed By / Shown By
Listed By
Agency Name: The Real Estate Firm, Inc.
Shown By
Agent Name: Charlene Goodwin
Agent Phone: (865) 973-3284
Agency Title: Ferguson Realtors

Estimate Your Payment
Estimated Payment
$ 1,603.93 per month $1,516.46 Principal & Interest $0.00 Property Tax (data not provided by mls) $87.47 Homeowner's InsuranceChange Payment Information



Privacy Policy / DMCA Notice / ADA Accessibility


This site is hosted, designed and copyright
© 1994 - 2026 by
Delta Media Group, Inc. -- Patent Pending --
Agency License Information: TREC # 15429
126 Texas Lane | MLS# 1358250
This single family home located at 126 Texas Lane, Kingston, TN 37763 is currently listed for sale with an asking price of $299,900. This property has 4 bedrooms and 2 full and 1 partial baths with 2356 sq. ft. Texas Lane is located in the Dogwood Shores Unit subdivision. Search Dogwood Shores Unit real estate on cgoodwin.fergusonrealtors.com today.