Charlene Goodwin
REALTOR®, #228392



BEDS3
BATHS2 full
SQUARE FEET2,097
MLS#1351476
STATUSPending - Continue to Show - Financing
PROPERTY TYPEResidential - Single Family
SUBDIVISIONChota Hills
Property Description
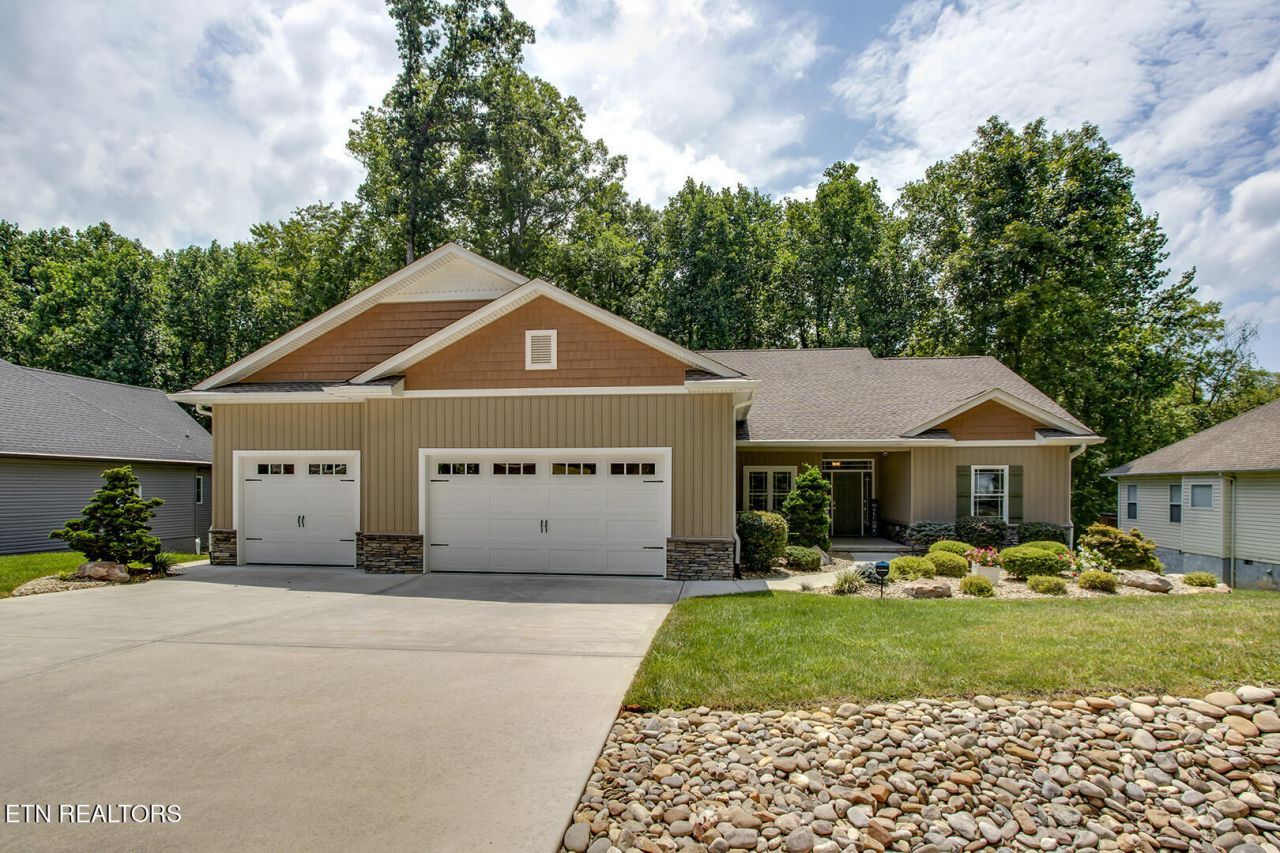
This custom-built home in Tellico Village offers all the privacy you need. This beautiful Lake Pointe home was a model home and therefore includes all the bells and whistles expected of a 2017 residence. It features 3 bedrooms, 2 baths, and an office/den, along with a magnificent grand kitchen equipped with a gas stove and top-of-the-line Bosch appliances. The spacious island easily seats four and is topped with exotic Tier 3 granite. The dining room includes a fully custom dry bar/buffet with a wine cooler. The kitchen features a Tier 3 tile floor, under-cabinet lighting, and a large corner pantry with floor-to-ceiling custom wood shelving plus a counter area for small appliances. A stacked-stone gas fireplace anchors the dining room and spacious living room. A very private screened porch overlooks a wooded area, and there is also a grilling deck. Another standout feature is the oversized 3-car garage (which can actually accommodate four cars), along with a private path to the backyard and an enclosed storage area large enough for a workshop with ample storage. The professionally landscaped yard includes a sprinkler system. There is no access to the lower-level basement, which could be used for a workshop or additional storage. A drop-zone area with abundant storage is accessible from the garage, and the laundry room offers plenty of cabinets plus a laundry sink. The grand columned entry features 10-foot ceilings and hardwood floors. The office, with hardwood floors, is located just off the massive great room. The large master bedroom boasts a 10-foot tray ceiling, oversized windows, and a unique wood ceiling fan; its closet includes custom built-ins. The master bath has double vanities topped with Tier 3 ''Marbleteck'' and a separate shower. Bedrooms 2 and 3 feature high transom windows and ceiling fans (Bedroom 2 also has a vaulted ceiling). The guest bath vanity is topped with Tier 3 ''Marbleteck.'' Additional highlights include radiant-barrier roof sheeting and a whole-house attic ventilation roof fan. This is a must-see home. Buyer to verify sq.ft.
Property Features
Property Type: Residential - Single Family
Cooling: Central Cooling, Ceiling Fan(s)
Fireplaces: 1
Fuel Type: Electric
Garage: 3 car attached
Heating: Heat Pump, Electric
Home Style: Traditional
Lot Size: 0.25 Acres
Amenities
Walk-In Closet(s)
Cathedral Ceiling(s)
Kitchen Island
Dry Bar
Pantry
Irrigation System
Feature Descriptions
Appliances: Gas Range, Dishwasher, Disposal, Dryer, Microwave, Range, Refrigerator, Self Cleaning Oven, Washer
Association/Condo Fee: 186.98/Monthly
Association Amenities: Swimming Pool, Tennis Courts, Club House, Golf Course, Playground, Recreation Facilities
Days on Site: 5
Exterior: Stone, Vinyl Siding, Shingle Shake, Block, Frame
Fireplace: Gas, Gas Log
Flooring: Laminate, Carpet
HOA Y/N: Yes
Lot: Private, Wooded, Golf Community, Irregular Lot, Level, Rolling Slope
Parcel #: 058D C 02800 000
Parking: Garage Door Opener, Attached, Main Level
Security Features: Security Alarm, Smoke Detector
Sewer: Public Sewer
Special View Info: Country Setting, Wood
SQFT Total: 2097
Swimming Pool: Yes
View: Country Setting, Wooded
Water: Public
Wooded: Yes
Listed By / Shown By
Listed By
Agency Name: BHHS Lakeside Realty
Shown By
Agent Name: Charlene Goodwin
Agent Phone: (865) 973-3284
Agency Title: Ferguson Realtors

Estimate Your Payment
Estimated Payment
$ 3,417.51 per month $3,231.13 Principal & Interest $0.00 Property Tax (data not provided by mls) $186.38 Homeowner's InsuranceChange Payment Information



Privacy Policy / DMCA Notice / ADA Accessibility


This site is hosted, designed and copyright
© 1994 - 2026 by
Delta Media Group, Inc. -- Patent Pending --
Agency License Information: TREC # 15429
123 Kawga Way | MLS# 1351476
This single family home located at 123 Kawga Way, Loudon, TN 37774 is currently listed for sale with an asking price of $639,000. This property has 3 bedrooms and 2 full baths with 2097 sq. ft. Kawga Way is located in the Chota Hills subdivision. Search Chota Hills real estate on cgoodwin.fergusonrealtors.com today.