Charlene Goodwin
REALTOR®, #228392



BEDS3
BATHS1 full 1 partial
SQUARE FEET1,456
MLS#1361587
STATUSActive
PROPERTY TYPEResidential - Single Family
SUBDIVISIONGreen Acres
Property Description
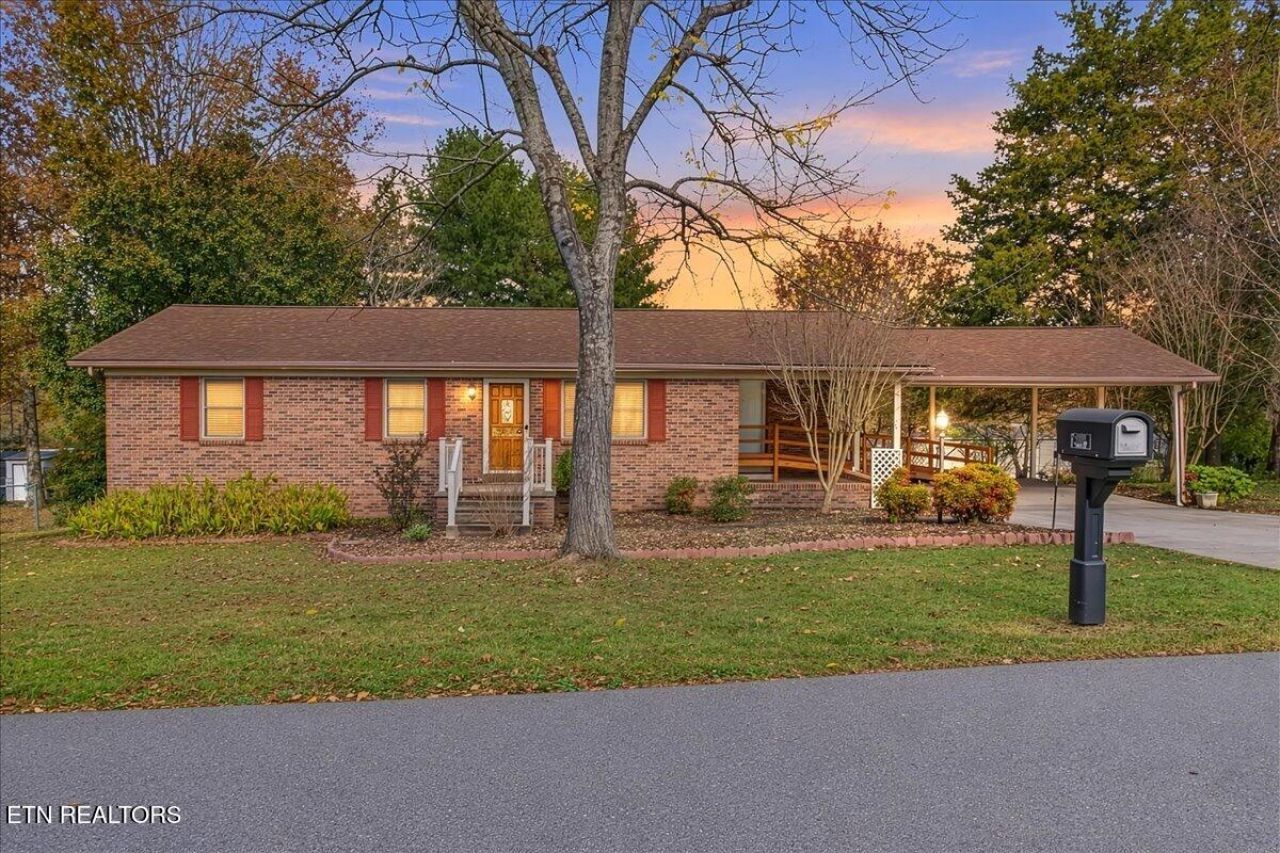
City Convenience with a Country Feel!Charming and full of appeal, this adorable ranch-style home offers the perfect blend of convenience and comfort. Located within the city limits while giving you that peaceful country feel, this home features 3 bedrooms, 1.5 baths, and 1,456 square feet of inviting living space. The open floor plan creates a welcoming atmosphere, while handicap accessibility adds to the home's convenience and ease of living. Enjoy the added convenience of smart appliances, bringing modern touches to this charming home. Situated on a spacious .36-acre lot, you'll also enjoy a deck perfect for relaxing or entertaining, along with a storage shed for added convenience. Whether you're looking for your first home, downsizing, or simply wanting a home with charm and character, this one is ready for its new owners. Don't miss your opportunity to make it yours!Buyer to verify all information. Home is being sold As-Is.
Property Features
Property Type: Residential - Single Family
Cooling: Central Cooling, Ceiling Fan(s)
Fireplaces: 1
Fuel Type: Electric
Heating: Central, Electric
Home Style: Traditional
Lot Size: 0.36 Acres
Year Built: 1986
Amenities
Eat-in Kitchen
Feature Descriptions
Appliances: Range, Refrigerator
Days on Site: 8
Exterior: Brick
Flooring: Laminate, Vinyl
Lot: Other, Level
Lot Dimensions: 103x154x103x155
Parcel #: 059P A 026.00
Parking: Off-Street Parking, Carport
Sewer: Septic Tank
Special View Info: Country Setting
SQFT Total: 1456
View: Country Setting
Water: Public
Local Schools
High School: Central
Elementary School: Englewood
Listed By / Shown By
Listed By
Agency Name: CENTURY 21 Legacy
Shown By
Agent Name: Charlene Goodwin
Agent Phone: (865) 973-3284
Agency Title: Ferguson Realtors

Estimate Your Payment
Estimated Payment
$ 1,331.70 per month $1,259.08 Principal & Interest $0.00 Property Tax (data not provided by mls) $72.63 Homeowner's InsuranceChange Payment Information



Privacy Policy / DMCA Notice / ADA Accessibility


This site is hosted, designed and copyright
© 1994 - 2026 by
Delta Media Group, Inc. -- Patent Pending --
Agency License Information: TREC # 15429
121 Buck Brown St | MLS# 1361587
This single family home located at 121 Buck Brown St, Englewood, TN 37329 is currently listed for sale with an asking price of $249,000. This property was built in 1986 and has 3 bedrooms and 1 full and 1 partial baths with 1456 sq. ft. Buck Brown St is located in the Green Acres subdivision. Search Green Acres real estate on cgoodwin.fergusonrealtors.com today.