Charlene Goodwin
REALTOR®, #228392



BEDS3
BATHS2 full
SQUARE FEET2,434
MLS#1319631
STATUSActive
PROPERTY TYPEResidential - Single Family
SUBDIVISIONThe Haven at Hardin Valley
Property Description
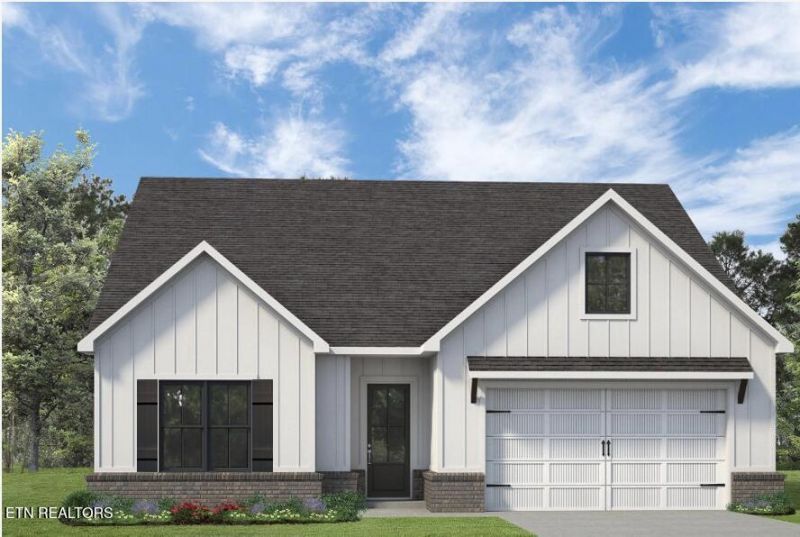
New construction with a August-October projected completion!The Balsam is a beautifully designed single level living home with 3 bedrooms, 2 bathrooms, and a finished bonus room upstairs. The Balsam has an open living concept with large vaulted ceilings and a large extended covered patio with a gorgeous view of a private Hayfield! Some featured upgrades in this home include a gas fireplace, a double stacked microwave and oven combo with gas cooktop and hoodvent, quartz countertops in the bathrooms, and spray foam insulsation in the roof decking to keep your utility bills friendly. Don't miss out on this house! Several floorplans available- call the agent for more details.
Upcoming Open Houses
Open House Monday August 17th, 1:00pm - 5:00pm
Open House Tuesday August 18th, 1:00pm - 5:00pm
Open House Wednesday August 19th, 1:00pm - 5:00pm
Property Features
Property Type: Residential - Single Family
Cooling: Central Cooling, Ceiling Fan(s)
Fireplaces: 1
Fuel Type: Gas
Garage: 2
Heating: Central, Natural Gas
Home Style: Traditional
Lot Size: 0.18 Acres
Amenities
Walk-In Closet(s)
Cathedral Ceiling(s)
Kitchen Island
Pantry
Feature Descriptions
Appliances: Tankless Water Heater, Dishwasher, Disposal, Microwave, Range
Association/Condo Fee: 37.5/Monthly
Association Amenities: Swimming Pool
Community Features: Sidewalks
Days on Site: 297
Exterior: Fiber Cement, Vinyl Siding, Brick, Frame
Fireplace: Gas, Brick
Flooring: Carpet, Hardwood, Tile
HOA Y/N: Yes
Lot: Level
Parcel #: 117AB022
Security Features: Smoke Detector
Sewer: Public Sewer
SQFT Total: 2434
Swimming Pool: Yes
Water: Public
Local Schools
High School: Hardin Valley Academy
Middle School: Hardin Valley
Elementary School: Hardin Valley
Listed By / Shown By
Listed By
Agency Name: Woody Creek Realty, LLC
Shown By
Agent Name: Charlene Goodwin
Agent Phone: (865) 973-3284
Agency Title: Ferguson Realtors

Estimate Your Payment
Estimated Payment
$ 3,369.37 per month $3,185.62 Principal & Interest $0.00 Property Tax (data not provided by mls) $183.75 Homeowner's InsuranceChange Payment Information



Privacy Policy / DMCA Notice / ADA Accessibility


This site is hosted, designed and copyright
© 1994 - 2026 by
Delta Media Group, Inc. -- Patent Pending --
Agency License Information: TREC # 15429
11542 Olympic Valley Drive | MLS# 1319631
This single family home located at 11542 Olympic Valley Drive, Knoxville, TN 37932 is currently listed for sale with an asking price of $630,000. This property has 3 bedrooms and 2 full baths with 2434 sq. ft. Olympic Valley Drive is located in the The Haven at Hardin Valley subdivision. Search The Haven At Hardin Valley real estate on cgoodwin.fergusonrealtors.com today.