Charlene Goodwin
REALTOR®, #228392



BEDS3
BATHS2 full 2 partial
SQUARE FEET2,640
MLS#1361115
STATUSActive
PROPERTY TYPEResidential - Single Family
SUBDIVISIONWhitefield II
Property Description
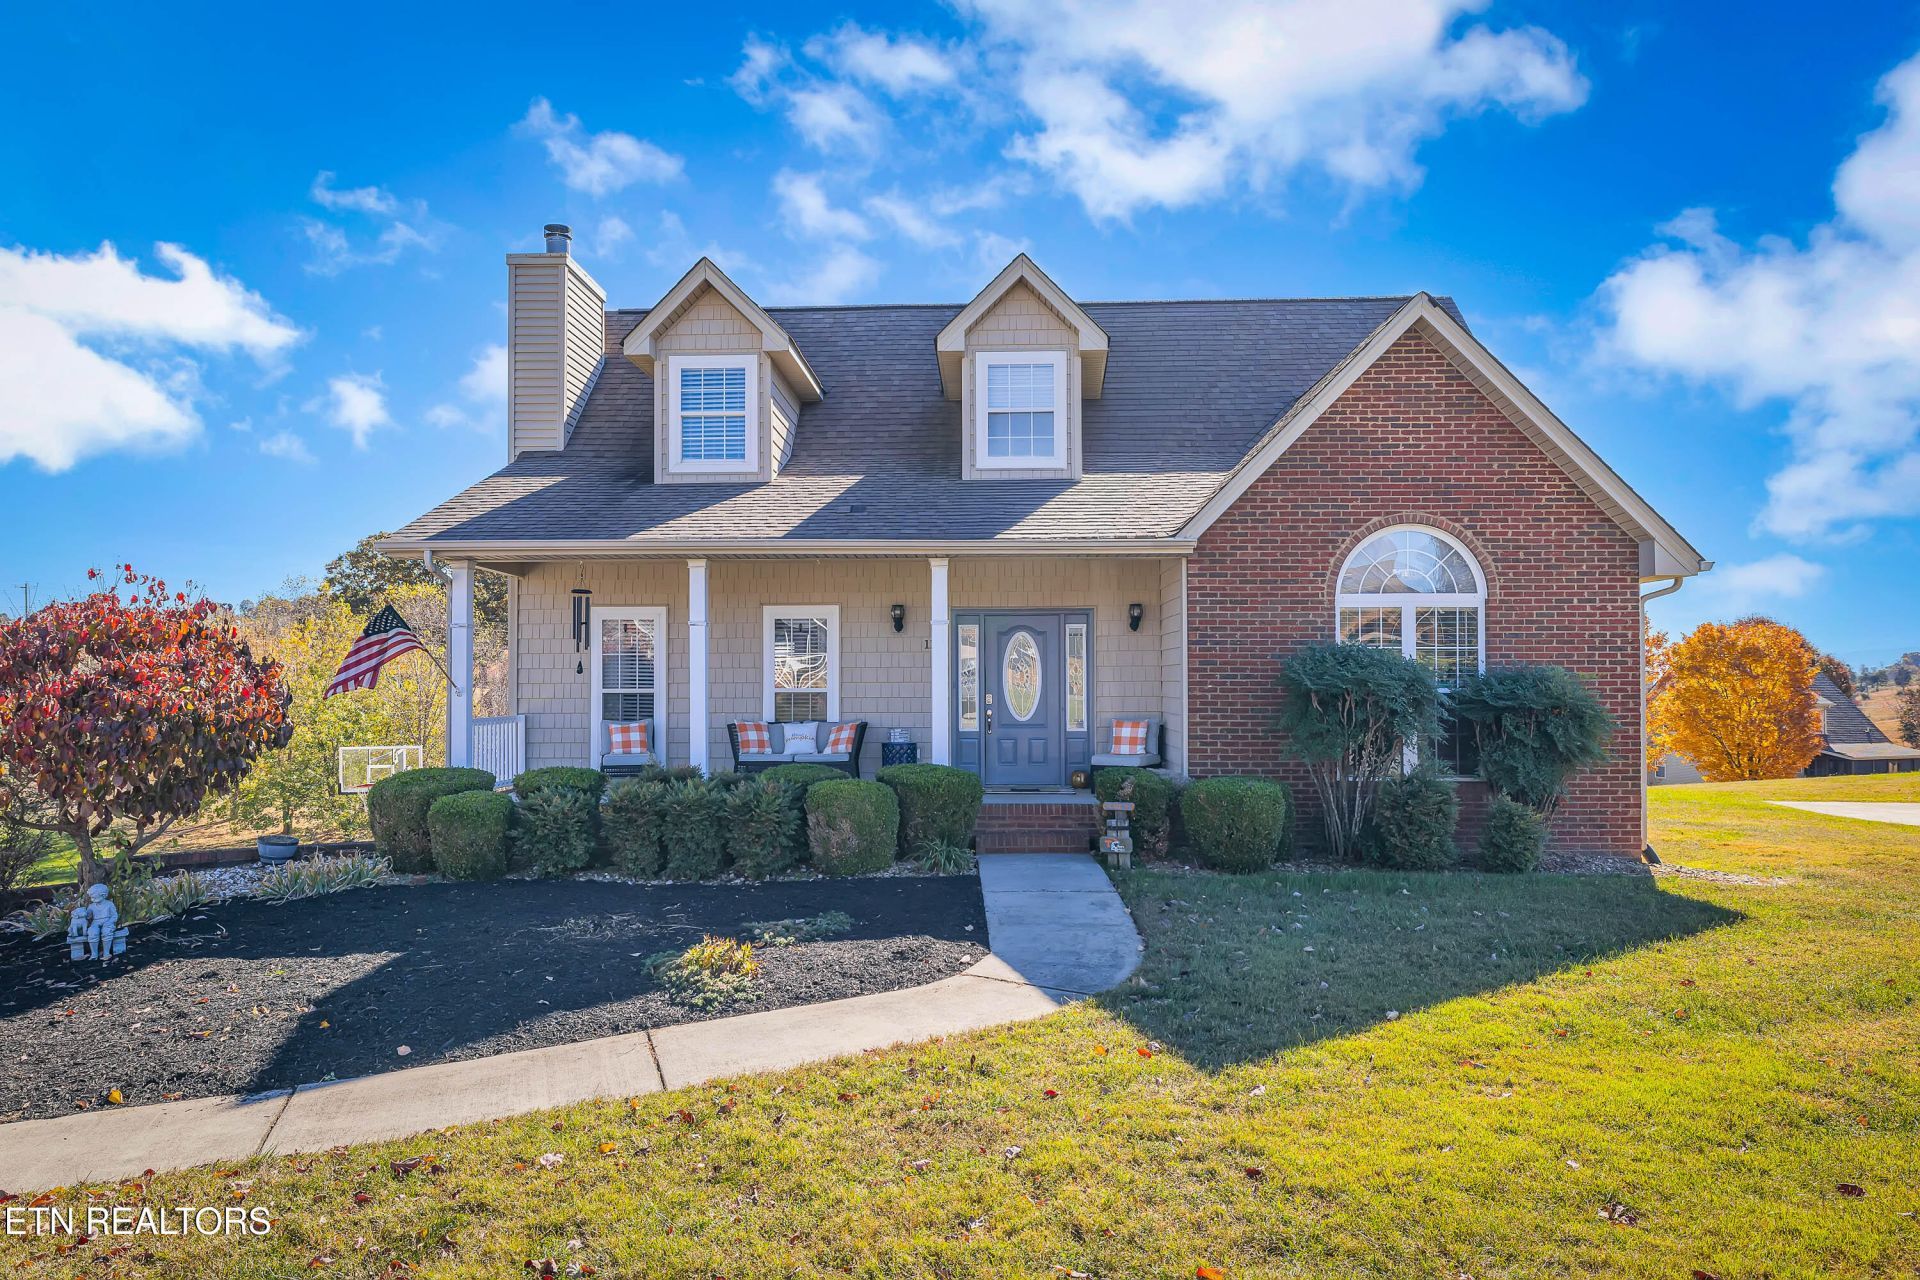
If you love entertaining, this home is a must-see! Whether you're relaxing by the pool, enjoying the screened-in deck with friends and family, or hosting game day from your own downstairs bar, this property offers endless opportunities to gather and make memories. This beautiful home features 3 bedrooms, 2 full bathrooms, and 2 half bathrooms. The main level provides all the everyday living space you need, including a spacious primary suite with a private bath, allowing for convenient one-level living. Thoughtfully designed for both comfort and entertaining, this home offers the perfect blend of functionality and recreation both inside and out. Convenient to I-81, groceries, gas and all amenities.Come experience everything this exceptional property has to offer!
Property Features
Property Type: Residential - Single Family
Basement: Yes
Cooling: Central Cooling
Fireplaces: 1
Fuel Type: Electric
Garage: 2 car attached
Heating: Central, Heat Pump, Electric
Home Style: Cape Cod
Lot Size: 0.49 Acres
Amenities
Walk-In Closet(s)
Cathedral Ceiling(s)
Kitchen Island
Eat-in Kitchen
Windows - Vinyl
Prof Landscaped
Feature Descriptions
Appliances: Dishwasher, Microwave, Range, Refrigerator, Self Cleaning Oven
Days on Site: 13
Exterior: Vinyl Siding, Brick, Block, Frame
Fireplace: Masonry, Wood Burning
Flooring: Laminate, Tile
Lot: Irregular Lot
Parcel #: 027I A 03600 000
Parking: Garage Faces Side, Off-Street Parking, Garage Door Opener, Attached, Basement
Sewer: Septic Tank
Special View Info: Mountain View, Countr
SQFT Total: 2640
Utilities: Cable Available (TV Only)
View: Mountain View, Country Setting
Water: Public
Listed By / Shown By
Listed By
Agency Name: MG Rise Real Estate Group
Shown By
Agent Name: Charlene Goodwin
Agent Phone: (865) 973-3284
Agency Title: Ferguson Realtors

Estimate Your Payment
Estimated Payment
$ 2,326.47 per month $2,199.60 Principal & Interest $0.00 Property Tax (data not provided by mls) $126.88 Homeowner's InsuranceChange Payment Information



Privacy Policy / DMCA Notice / ADA Accessibility


This site is hosted, designed and copyright
© 1994 - 2026 by
Delta Media Group, Inc. -- Patent Pending --
Agency License Information: TREC # 15429
1150 Mcintosh Lane | MLS# 1361115
This single family home located at 1150 Mcintosh Lane, Russellville, TN 37860 is currently listed for sale with an asking price of $435,000. This property has 3 bedrooms and 2 full and 2 partial baths with 2640 sq. ft. Mcintosh Lane is located in the Whitefield II subdivision. Search Whitefield II real estate on cgoodwin.fergusonrealtors.com today.