Charlene Goodwin
REALTOR®, #228392



BEDS5
BATHS2 full
SQUARE FEET2,260
MLS#1351766
STATUSActive
PROPERTY TYPEResidential - Single Family
SUBDIVISIONLovell Rd
Property Description
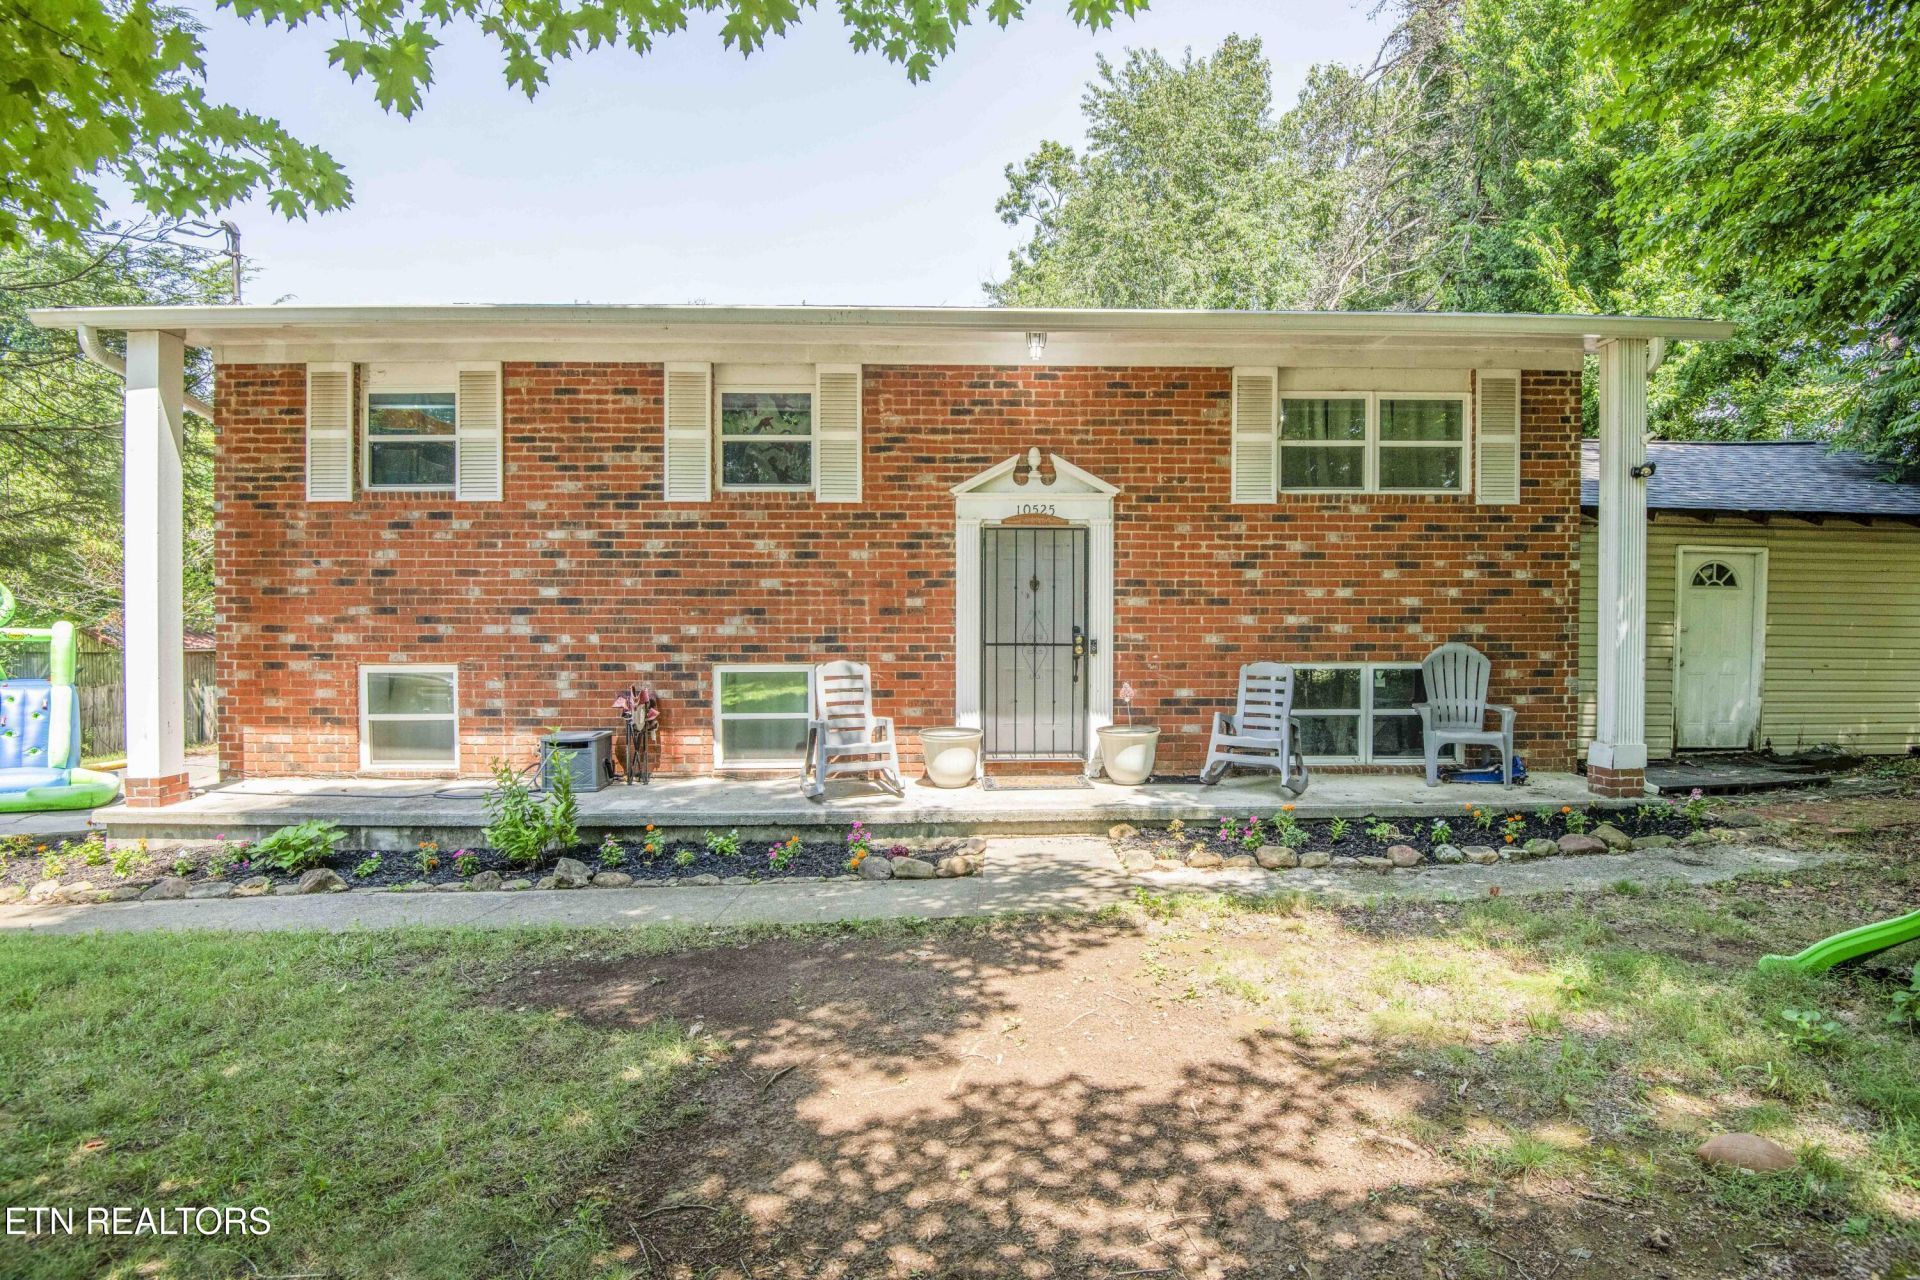
A spacious split-level all brick home in the highly desirable Hardin Valley area! Situated on a cleared half-acre lot and just 3 minutes from Pellissippi Parkway, this 5-bedroom, 2-bath home offers plenty of space and a convenient location.The layout features 3 bedrooms and 1 full bathroom upstairs, with an additional 2 bedrooms and 1 full bathroom downstairs providing flexibility for a growing family, guests, a home office, or additional living space. The kitchen and both bathrooms were remodeled in 2020, along with a new HVAC system. The roof was replaced in 2023.The seller is offering $10,000 in concessions to help the new owner update the flooring and make the home their own. With a generous lot, versatile floor plan, numerous recent updates, and easy access to Pellissippi Parkway and Hardin Valley schools, this property is a great opportunity below market value.
Property Features
Property Type: Residential - Single Family
Cooling: Central Cooling
Fireplaces: 1
Fuel Type: Electric, Gas
Garage: 1
Heating: Central, Heat Pump, Natural Gas, Electric
Home Style: Contemporary
Lot Size: 0.50 Acres
Year Built: 1967
Amenities
Kitchen Island
Windows - Vinyl
Feature Descriptions
Appliances: Dishwasher, Dryer, Microwave, Range, Refrigerator, Self Cleaning Oven, Washer
Days on Site: 3
Exterior: Brick
Flooring: Laminate, Carpet
Lot: Wooded
Lot Dimensions: 91x220x115x214
Parcel #: 118HB004
Parking: Garage Faces Side, Off-Street Parking
Security Features: Smoke Detector
Sewer: Septic Tank
Special View Info: Other, Wooded
SQFT Total: 2260
View: Other, Wooded
Water: Public
Wooded: Yes
Local Schools
High School: Hardin Valley Academy
Middle School: Hardin Valley
Elementary School: Ball Camp
Listed By / Shown By
Listed By
Agency Name: United Real Estate Solutions
Shown By
Agent Name: Charlene Goodwin
Agent Phone: (865) 973-3284
Agency Title: Ferguson Realtors

Estimate Your Payment
Estimated Payment
$ 2,166.03 per month $2,047.90 Principal & Interest $0.00 Property Tax (data not provided by mls) $118.13 Homeowner's InsuranceChange Payment Information



Privacy Policy / DMCA Notice / ADA Accessibility


This site is hosted, designed and copyright
© 1994 - 2026 by
Delta Media Group, Inc. -- Patent Pending --
Agency License Information: TREC # 15429
10525 Bob Gray Rd | MLS# 1351766
This single family home located at 10525 Bob Gray Rd, Knoxville, TN 37932 is currently listed for sale with an asking price of $405,000. This property was built in 1967 and has 5 bedrooms and 2 full baths with 2260 sq. ft. Bob Gray Rd is located in the Lovell Rd subdivision. Search Lovell Rd real estate on cgoodwin.fergusonrealtors.com today.