Charlene Goodwin
REALTOR®, #228392



BEDS4
BATHS2 full 1 partial
SQUARE FEET2,573
MLS#1344717
STATUSActive
PROPERTY TYPEResidential - Single Family
SUBDIVISIONHarrison Glen Unit 2
Property Description
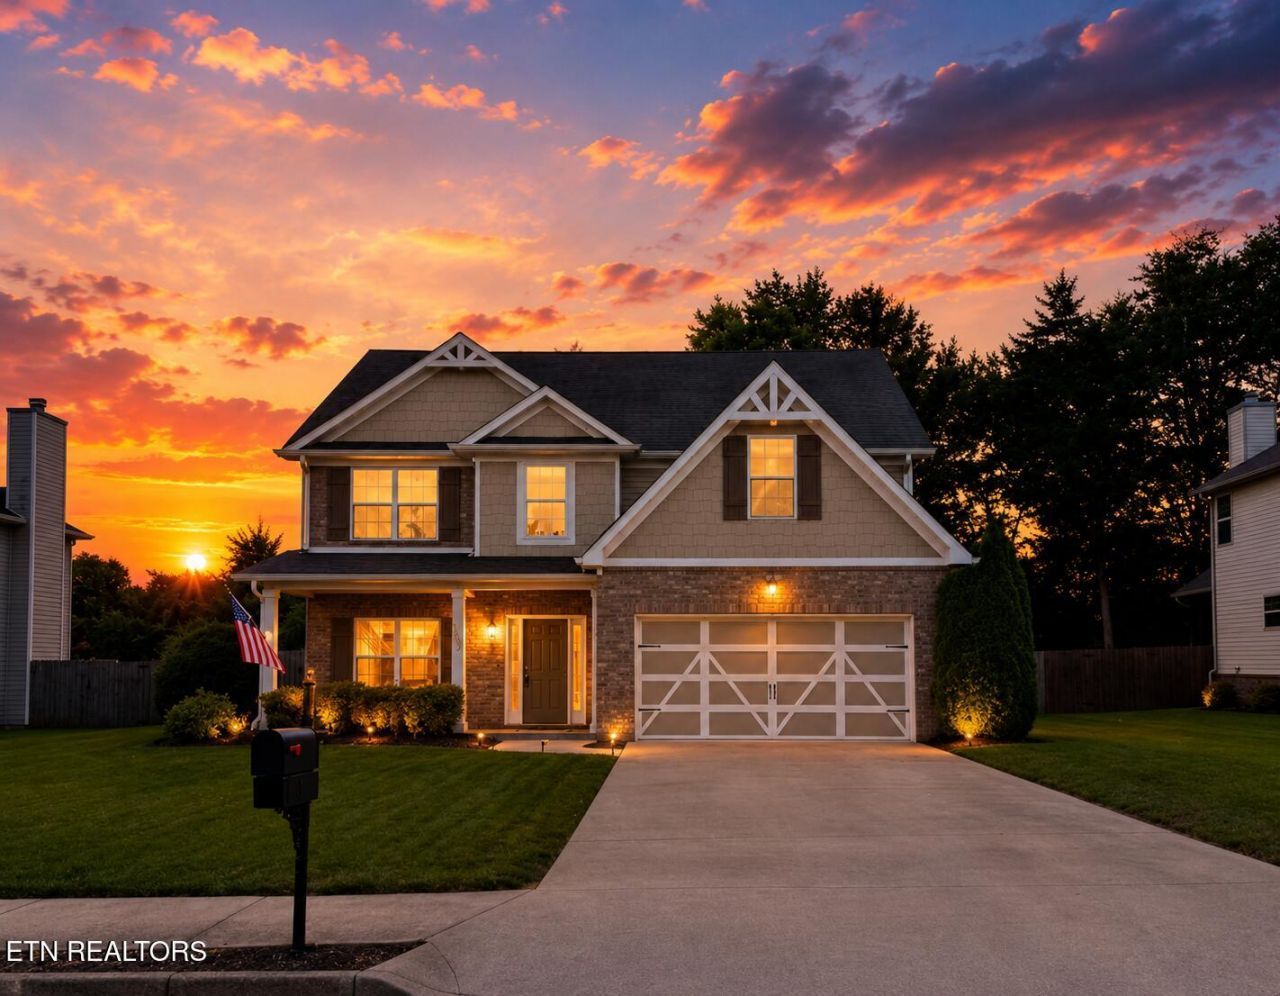
HUGE CAMDEN FLOOR PLAN - 4 Bed/2.5 Bath ''OPEN Floor Plan'' features Kitchen with Stainless Appliances, Granite Island, Travertine Backsplash, and large walk-in pantry. Open Dining Room with Coffer Ceiling, Mud Room w/ built-in cubbies; Family Room Fireplace & Outside Porch Fireplace! Huge Master w/ sitting area, 2 walk-in closets, dual vanities, soaking tub & tile shower. High end finishes throughout! Level, Huge, and fenced.. Rear Family Yard!
Property Features
Property Type: Residential - Single Family
Cooling: Central Cooling
Fireplaces: 2
Fuel Type: Electric
Garage: 2 car attached
Heating: Central, Forced Air, Electric
Home Style: Traditional
Lot Size: 0.25 Acres
Amenities
Walk-In Closet(s)
Kitchen Island
Pantry
Breakfast Bar
Feature Descriptions
Appliances: Dishwasher, Disposal, Microwave, Range, Refrigerator
Association/Condo Fee: 212/Yearly
Association Amenities: Other
Days on Site: 63
Exterior: Fiber Cement, Vinyl Siding, Brick, Frame
Fireplace: Pre-Fab, Wood Burning
Flooring: Carpet, Hardwood, Tile
HOA Y/N: Yes
Lot: Cul-De-Sac, Wooded
Lot Dimensions: 74x144x82x146 IRR
Parcel #: 020020H D 070.00 H D 070.00
Parking: Garage Door Opener, Designated Parking, Attached, Main Level
Sewer: Public Sewer
Special View Info: Country Setting
SQFT Total: 2573
View: Country Setting
Water: Public
Wooded: Yes
Local Schools
High School: Lenoir City
Middle School: Lenoir City
Elementary School: Lenoir City
Listed By / Shown By
Listed By
Agency Name: Realty Executives Associates
Shown By
Agent Name: Charlene Goodwin
Agent Phone: (865) 973-3284
Agency Title: Ferguson Realtors

Estimate Your Payment
Estimated Payment
$ 3,075.22 per month $2,907.51 Principal & Interest $0.00 Property Tax (data not provided by mls) $167.71 Homeowner's InsuranceChange Payment Information



Privacy Policy / DMCA Notice / ADA Accessibility


This site is hosted, designed and copyright
© 1994 - 2026 by
Delta Media Group, Inc. -- Patent Pending --
Agency License Information: TREC # 15429
1003 W Glenview Drive | MLS# 1344717
This single family home located at 1003 W Glenview Drive, Lenoir City, TN 37771 is currently listed for sale with an asking price of $575,000. This property has 4 bedrooms and 2 full and 1 partial baths with 2573 sq. ft. W Glenview Drive is located in the Harrison Glen Unit 2 subdivision. Search Harrison Glen Unit 2 real estate on cgoodwin.fergusonrealtors.com today.